Installing a U-Line Undercounter Unit: Venting and Cabinet Fit
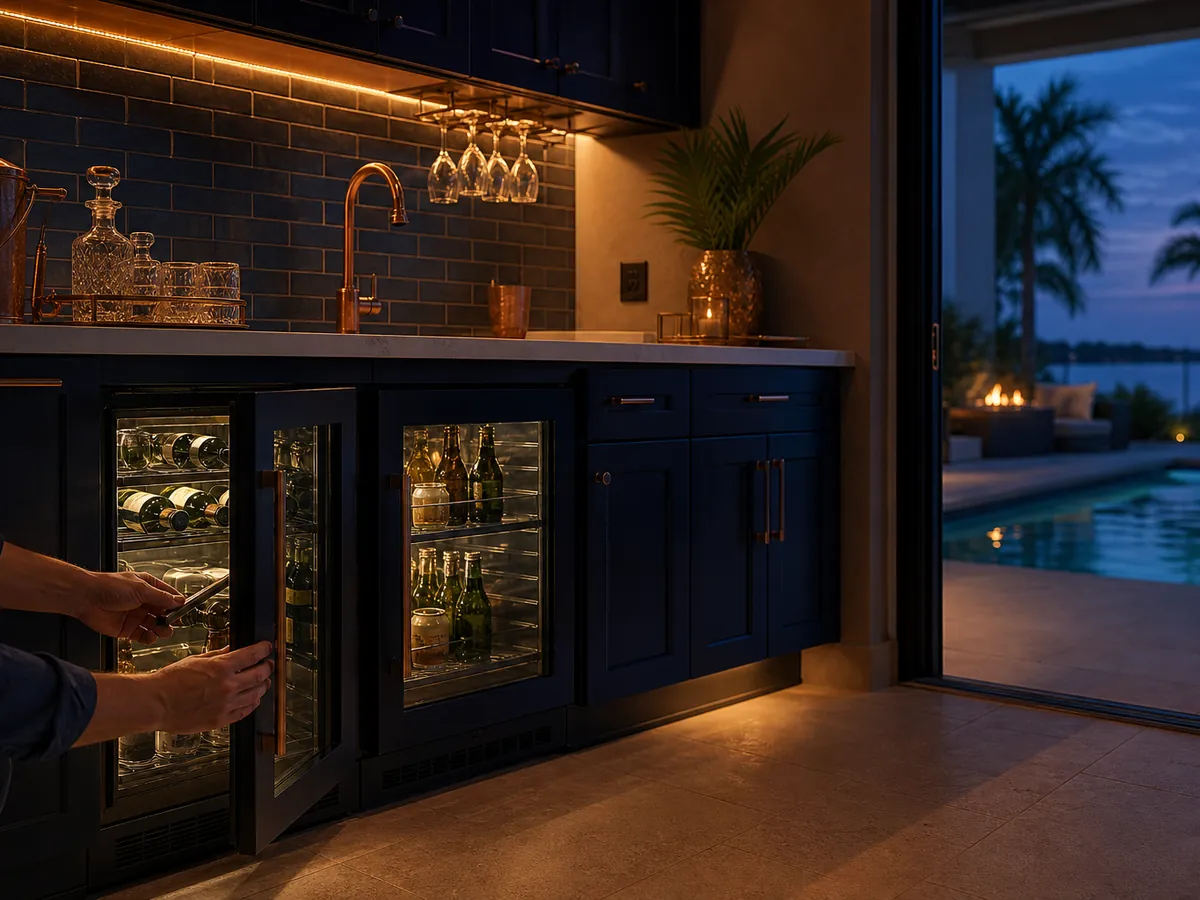
A U-Line undercounter unit needs its front grille open to the room, a cabinet opening that matches the dimensions in its guide, a level floor and a proper electrical connection. Block the toe kick or the grille with a panel and the unit cannot shed heat, so it runs longer and cools less.
Why does an undercounter unit vent through the front?
Built-in refrigeration sits between cabinets, with a wall behind and cabinetry on both sides. A freestanding unit can exhale out the back, but a unit squeezed into a cabinet run cannot. U-Line undercounter models are designed to draw air in and push it out through the front grille, so the cabinet can sit flush with its neighbors.
That design works only if the grille has a clear path. The condenser behind it releases heat into the room, and any panel, filler strip or baseboard that covers the opening traps that heat in the cabinet cavity. The unit then pulls warmed air back through the coil, and cooling suffers. Not every model is intended for built-in use, so confirm yours is before you slide it into a tight space.
What should the cabinet opening look like?
Use the dimensions printed in your model’s installation guide, rather than a general rule. Measure width, height and depth at several points, since an opening that looks square may not be. Allow for the unit, its feet, the door swing, and the cord or water connection at the back.
- Leave the toe kick area open if the guide shows airflow through it, or use a vented toe kick designed for the purpose.
- Do not cover the grille with a decorative panel unless the guide approves it for your model.
- Make sure the countertop or any drawer above does not press down on the unit.
- Check the door swing against adjacent cabinets, drawers and appliances so the door can open fully.
- Level the unit front to back and side to side using the feet.
Check the wall behind the opening too. A cord pinched against the wall, or a water line kinked behind an ice maker, causes trouble that appears months later.
How do you connect power and water safely?
Use the outlet type the guide specifies, and plug directly into it with no extension cord or adapter. If the outlet is missing, damaged or in the wrong place, a licensed electrician should install it. Do not modify the plug.
For a unit with an ice maker, the water line needs a shutoff valve, a connection suited to ice maker lines, and enough slack to slide the unit in and out without kinking the tubing. Turn the water on slowly and check every fitting for moisture before you push the unit into place. A drain connection, where one is required, should drain properly and not rise or sag. Let a licensed plumber handle new plumbing.
After the unit stands in place, wait for the period your guide advises before turning it on if it was transported on its side. Then plug in, set the temperature, and let it run until it reaches temperature before loading.
What do installation problems look like later?
| Sign | Likely install cause | What you can check | When to call |
|---|---|---|---|
| Weak cooling, constant running | Grille blocked by a panel or toe kick | Look at the front opening, with power off | If the opening is clear and cooling is still weak |
| Warm cabinet sides | Tight fit with no air path | Compare opening to the guide | If the guide’s clearance is met |
| Door will not close fully | Unit leaning or door hitting a cabinet | Level the unit, test door swing | If the door still hangs open |
| Rattle or hum through cabinets | Unit touching cabinet walls | Pull out slightly and re-seat it | If noise stays |
| Water under the unit | Loose or kinked supply line | Shut the water off first, look for kinks | Right away if water keeps appearing |
When should you call a technician?
If you remodel, move the unit or notice weak cooling after an installation, call us before the cooling loss costs you food or drinks. We check clearance, airflow, the door seal and the level of the unit, and test temperatures with a meter. We can also tell you whether a cabinet modification is needed, though the work itself belongs to a cabinet maker or contractor.
Never cut vent openings, remove panels or modify the unit’s casing yourself. Electrical and plumbing work belongs to licensed trades. In a Florida kitchen, the added heat from a nearby oven wall or a south-facing window also makes a poor airflow worse, so a lack of clearance shows up fast in summer.
Frequently asked questions
Can I put a custom panel on a U-Line undercounter unit?
Only models designed to take a panel can, and panels must leave the grille clear. Check the guide for your model, and never cover the vent to match cabinets.
Does the unit need space on the sides?
Front-breathing undercounter models generally need less side clearance than back-venting ones, but the guide gives the exact figures. Follow it for your model.
Can I install it myself?
You can handle placement and leveling if you follow the guide. Leave electrical outlet work and new plumbing to licensed professionals, and check every connection for moisture.
Why did cooling get worse after a kitchen remodel?
New cabinetry often covers the grille or toe kick with a solid panel, which traps heat. Look at the front opening first, with power off, and call if it is clear.